

Address
15741 Mercury Drive, Grand Haven, MI
Price
$ 494,900
Property Attributes
- MLS#26048482
- TypeSingle Family
- Listing Status Active
- CountyOTTAWA
- CityGrand Haven
- AreaGrand Haven Twp
- NeighborhoodGrand Haven Twp
- Zip49417
- StyleRanch
- Year Built2026
- Taxes$ 1374
- Price$ 494,900
- Bedrooms3
- Full Bathrooms2
- Half Bathrooms0
- Sqr Footage1566
- Lot Size0.6 Acres
Data Source:
Michigan Regional Information Center (MICHRIC)
Property Description
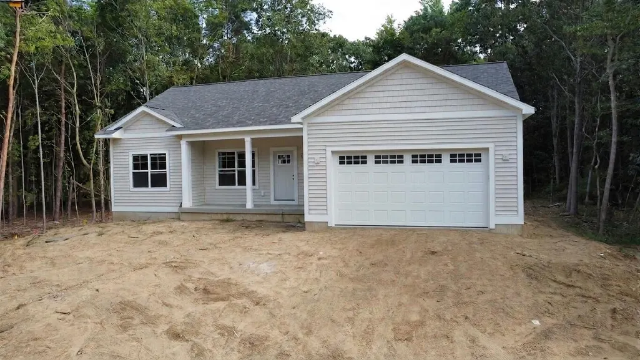
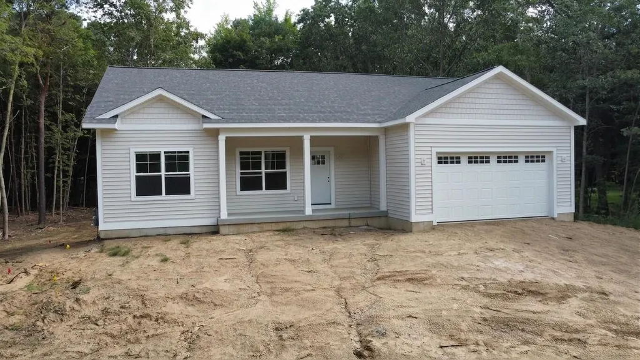
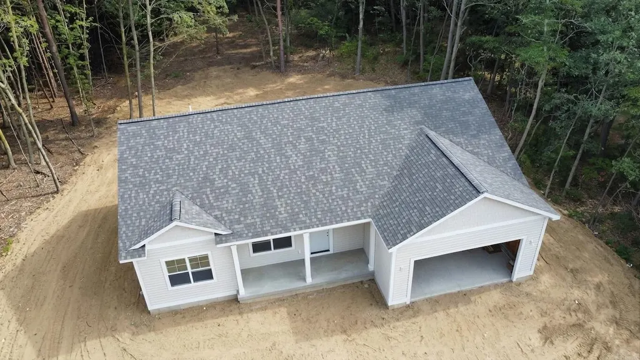
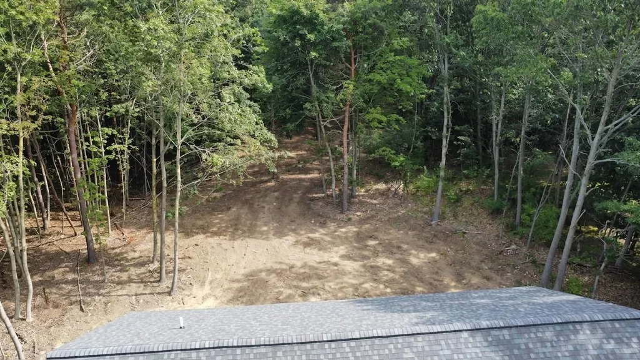
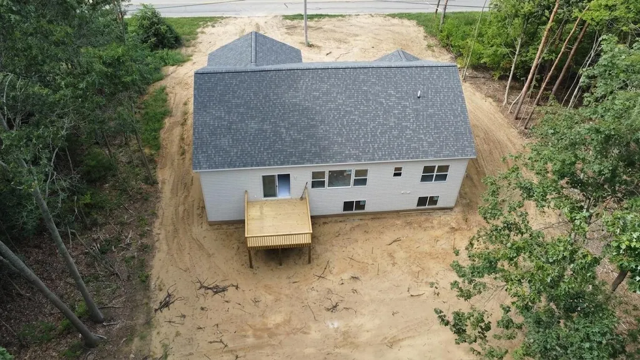
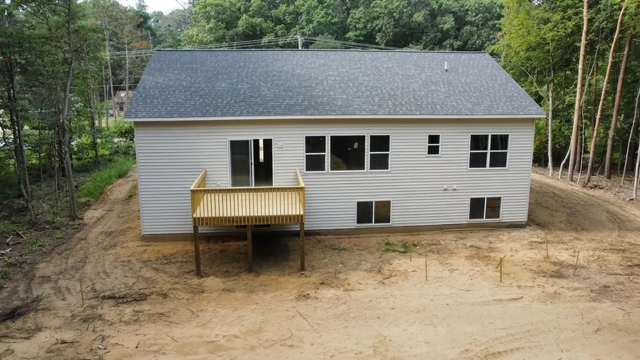
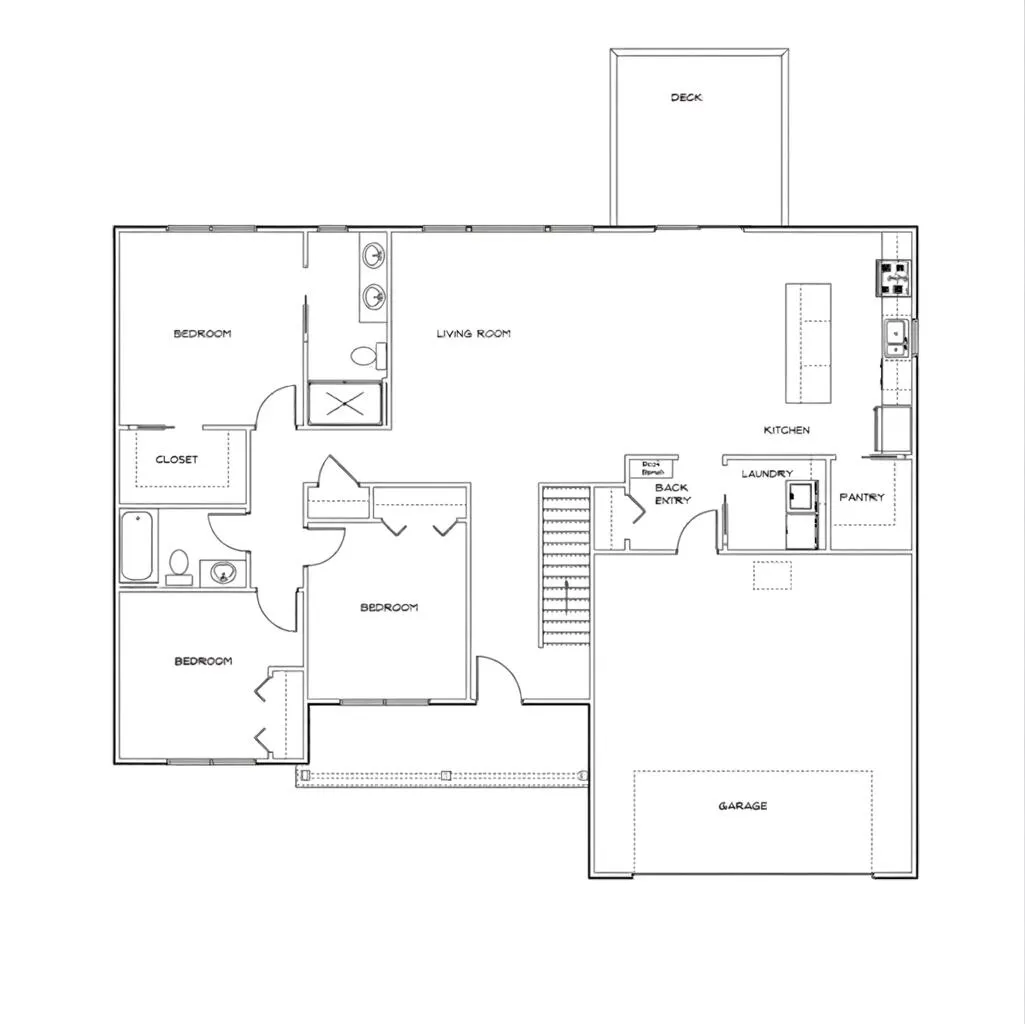
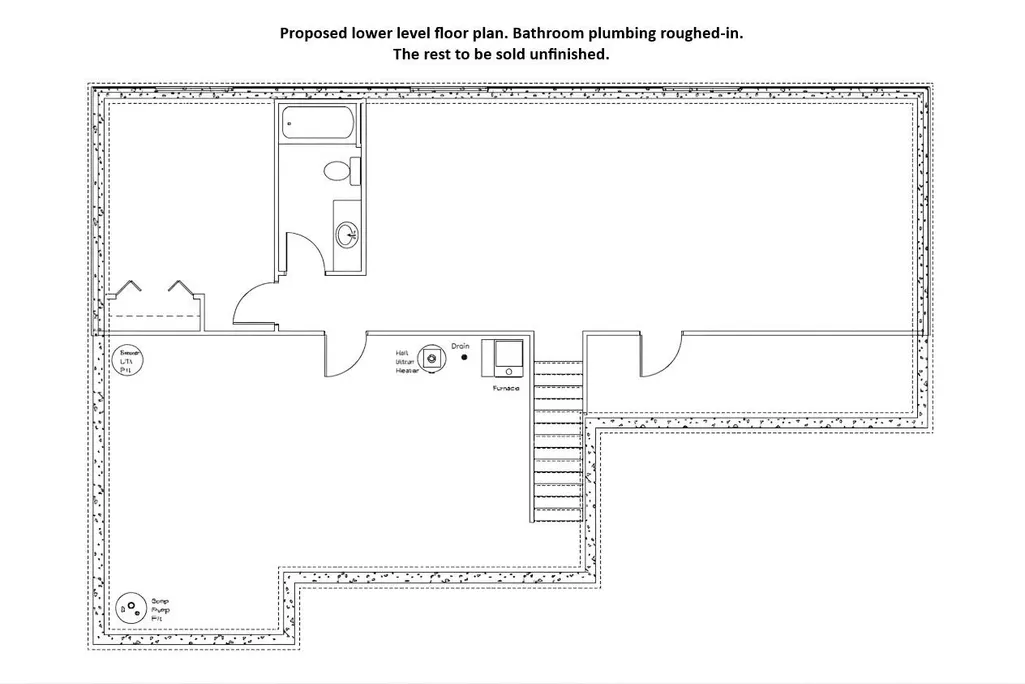
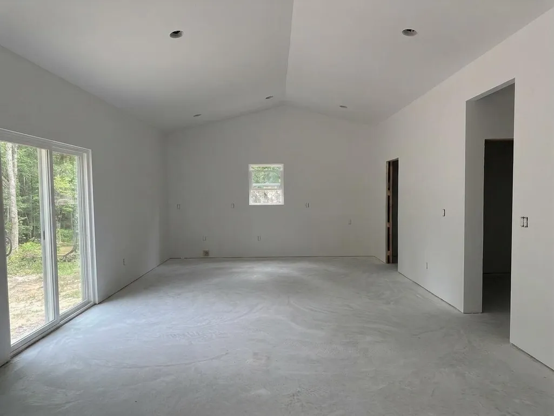
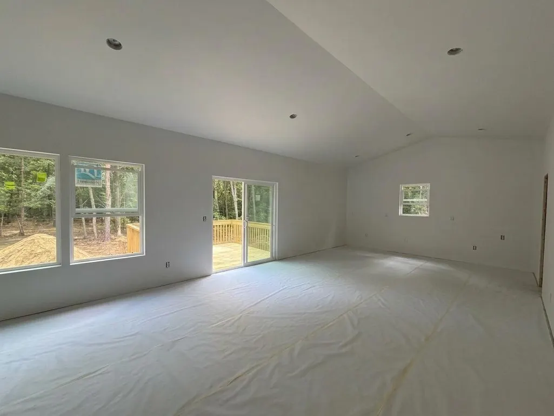
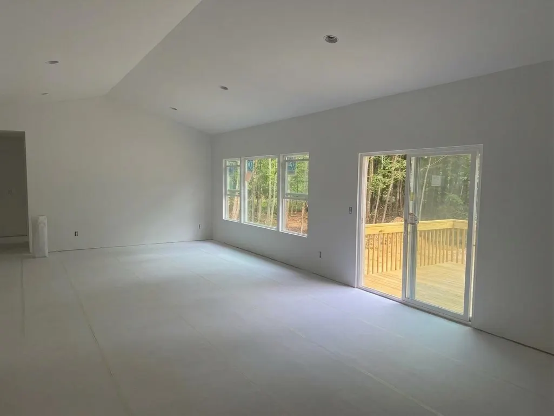
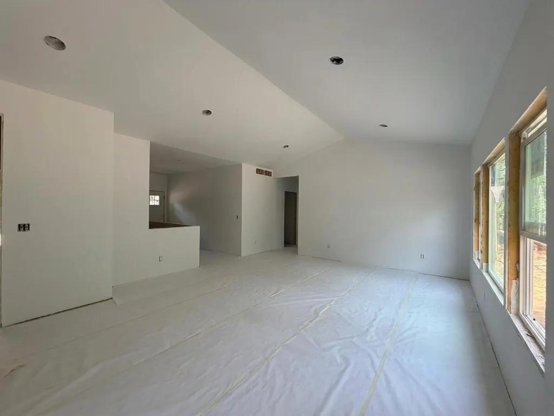
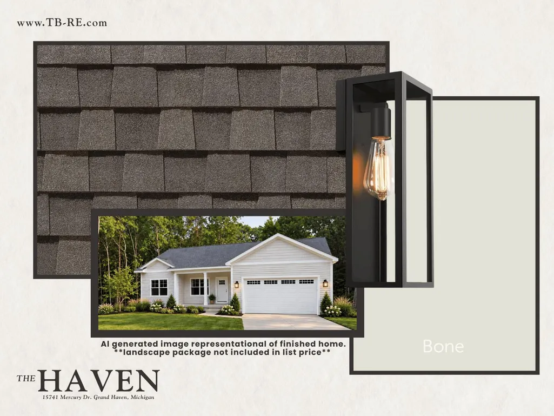
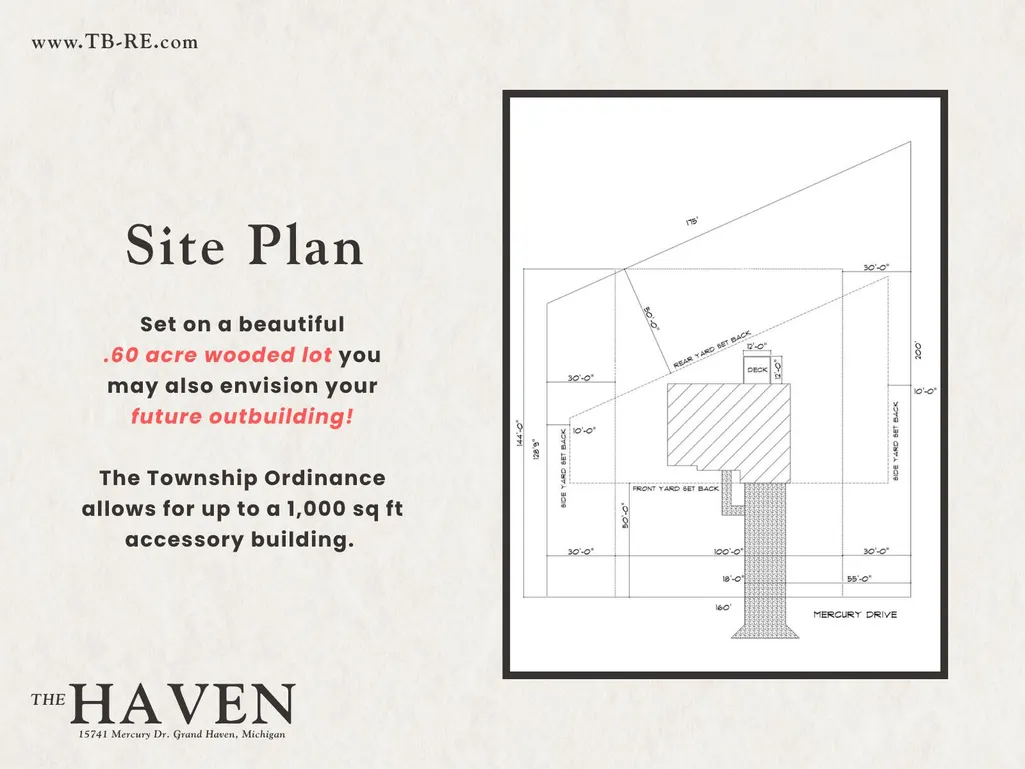
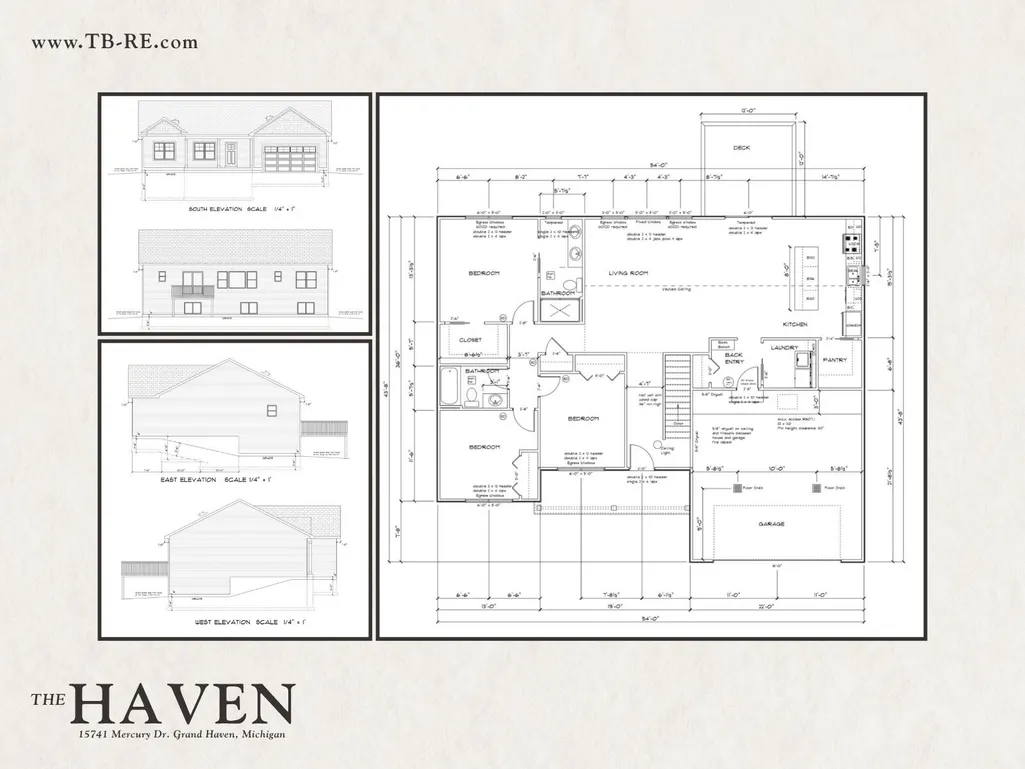
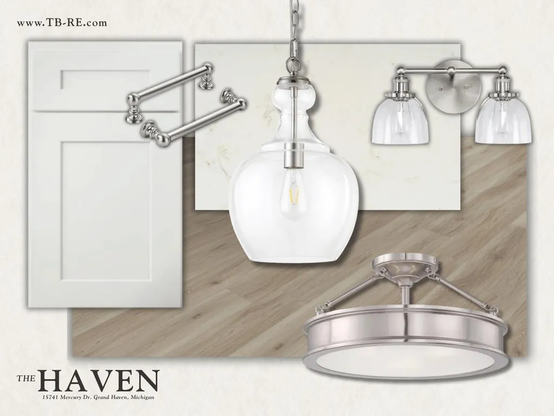
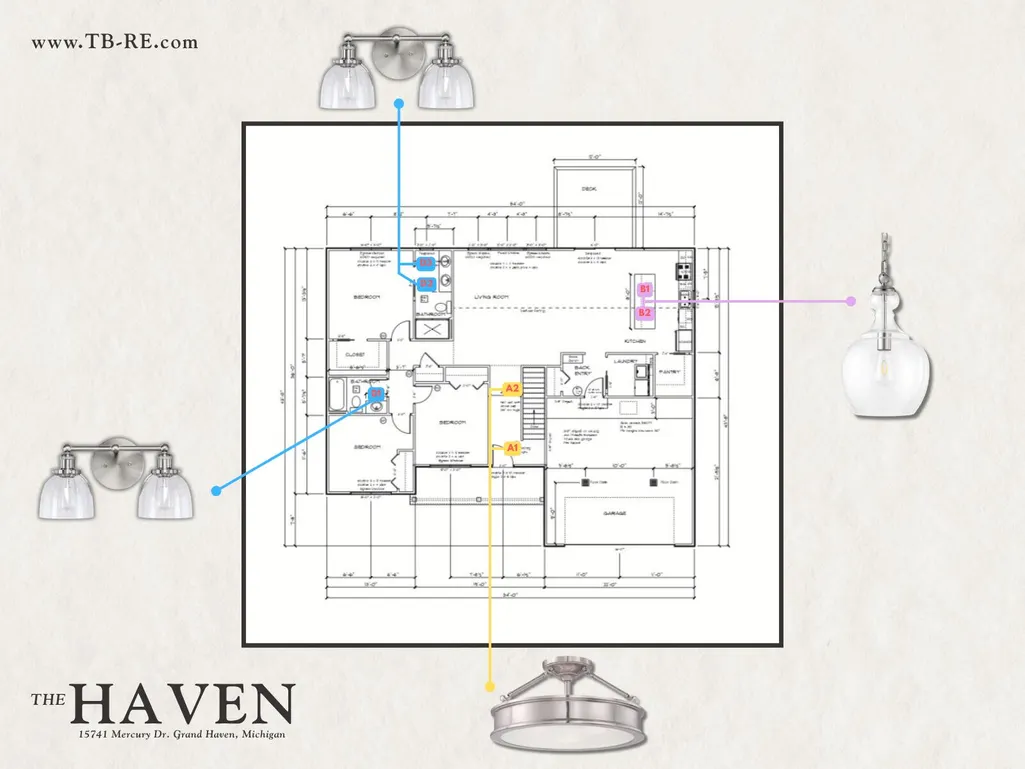
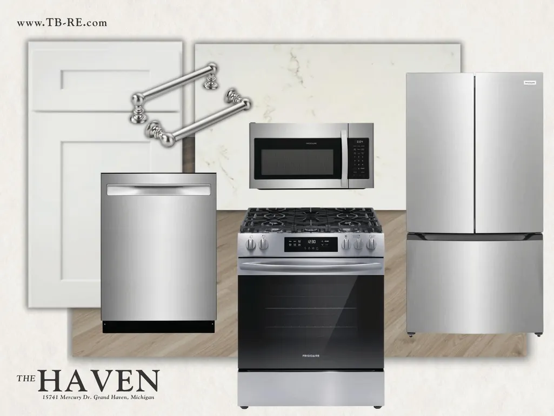
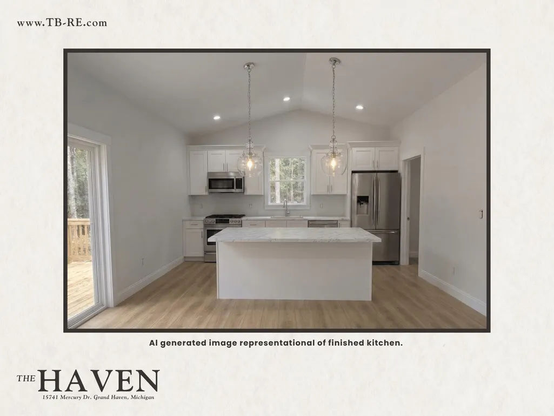
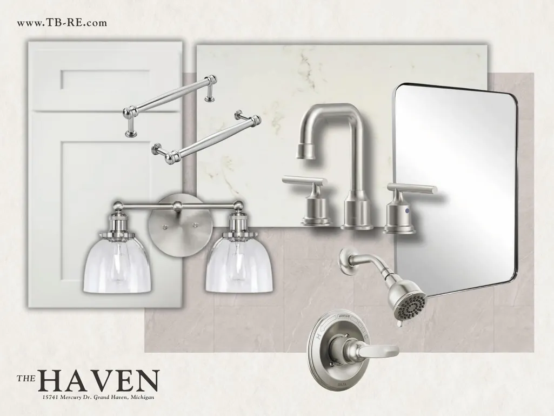
Welcome to 15741 Mercury Dr! This new Ranch home features 1,566 sq ft of thoughtfully designed space on the main floor, which includes 3 bedrooms, 2 baths, and main floor laundry. The vaulted ceilings throughout the open concept living area and 9 ft ceilings throughout the rest of the main floor add to the overall sense of space in the home while the quartz countertops, oversized 8 ft kitchen island, stainless steel appliances, and large pantry add a level of sophistication. The spacious primary suite will not disappoint with a large walk-in closet and quartz counters with dual sinks in the bathroom. The unfinished lower level has daylight windows and offers room to expand having been designed for another bedroom, a huge rec room, and plumbing roughed-in for another bathroom. Set on a beautiful .60 acre wooded lot you may also envision your future outbuilding! The Township Ordinance allows for up to a 1,000 sq ft accessory building. The expected completion date for the home is late October. Call today to schedule a tour!
| Price History | |
|---|---|
| 9/11/2026 | Listed $494,900 |
General Features
| Sewer | Septic Tank |
|---|---|
| Heating | Forced Air |
| Cooling | Central Air |
| Utilities | Phone Available,Natural Gas Available,Electricity Available,Cable Available,Natural Gas Connected,High-Speed Internet |
| Possession | Close Of Escrow |
| Roof | Asphalt,Shingle |
| Appliances | Dishwasher,Microwave,Range,Refrigerator |
| Garage Spaces | 2.0 |
| Architectural Style | Ranch |
| Construction Materials | Vinyl Siding |
| Year Built | 2026 |
| Stories Count | 1 |
| Township | Grand Haven Twp |
| Property Subtype | Single Family Residence |
| Tax Year | 2026 |
| Ownership | Private Owned |
| County | Ottawa |
| New Construction | Yes |
| Property Type | Residential |
| Attached Garage | Yes |
| Garage Y/N | Yes |
| Total Rooms | 7 |
| Full Baths | 2 |
| Status | Active |
| Directions | US-31 to Robbins Rd. East on Robbins Rd to Mercury Dr. South on Mercury Dr. House will be on the North side of Mercury Dr. |
| City | Grand Haven |
| High School District | Grand Haven |
| Lot Size Units | Acres |
| Lot Size Square Feet | 26136.0 |
| Carport Y/N | No |
| Listing Terms | Cash,FHA,Conventional |
| Land Lease Y/N | No |
| Tax Annual Amount | 1374.0 |
| Home Warranty Y/N | No |
| Lease Renewal Y/N | No |
| Additional Parcels Y/N | No |
| Rent Control Y/N | No |
| Virtual Tour | https://www.propertypanorama.com/instaview/wmlar/26048482 |
| Standard Status | Active |
| Occupancy Type | Vacant |
| Tax Assessed Value | 31000 |
| MobileHomeRemainsYN | No |
| Legal Description | PART OF NW 1/4 COM N 1/4 COR,TH N 89D 00M 40S W 949.6 FT & S 167.69 FT TO PT OF BEG,TH S 73D 10M 57S E 175.15 FT,S 40D 49M 19S W 200 FT,N 49D 10M 41S W 160 FT,TH N 40D 49M 19S E 128.75 FT TO BEG. SEC |
| Senior Community | None |
Interior Features
| Interior Amenities | Broadband,Garage Door Opener,Center Island,Eat-in Kitchen,Pantry |
|---|---|
| Basement | Daylight,Full |
| Flooring | Carpet,Vinyl |
| Air Conditioning Y/N | Yes |
| Heating Y/N | Yes |
| Window Features | Screens,Insulated Windows |
| Fireplace Y/N | No |
| Laundry Features | Gas Dryer Hookup,Laundry Room,Main Level,Washer Hookup |
| Total Bedrooms | 3 |
| Below Grade Finished Area | 0.0 |
| Main Level Bedrooms | 3 |
| Total Baths | 2 |
| Pantry | True |
Exterior Features
| Parking Features | Garage Faces Front,Garage Door Opener,Attached |
|---|---|
| Lot Features | Level,Wooded |
| Water Source | Public |
| Lot Size Area | 0.6 |
| Spa | No |
| Building Area Total | 1566.0 |
| Lot Dimensions | 160' x 200' x 175.15' x 128.75 |
| Lot Size Acres | 0.6 |
| Road Surface Type | Paved |
| Waterfront Y/N | No |
| Crops Included Y/N | No |
| Horse Y/N | No |
| Irrigation Water Rights Y/N | No |
Amenities
- Foreclosure
- Views
- Short Sale
- New Construction
- Adult 55+
- Lease To Own
- No HOA Fees
- Furnished
- Primary On Main
- Air Conditioning
- Seller Finance
- Green
- Fixer Upper
- Horse
- Golf
- Fireplace
- Deck
- Garage
- Basement
- Pool
Property vs Single Family Average in 49417
Price
Taxes
Year Built
Visits
 Listing information is provided by Participants of the MichRIC MLS. IDX information is provided exclusively for personal, non-commercial use, and may not be used for any purpose other than to identify prospective properties consumers may be interested in purchasing. Information deemed reliable but not guaranteed. ©: MichRIC MLS. Last Update September 21, 2026 2:39 PM UTC
 Greater Lansing Association of Realtors® (GLAR) All information deemed reliable but not guaranteed. All properties are subject to prior sale, change or withdrawal. Neither listing broker(s) or information provider(s) shall be responsible for any typographical errors, misinformation, misprints and shall be held totally harmless. Listing(s) information is provided for consumer's personal, non-commercial use and may not be used for any purpose other than to identify prospective properties consumers
